Friday, 24 January 2025

Modular Kitchen Islands: The Heart of Modern Homes in 2025




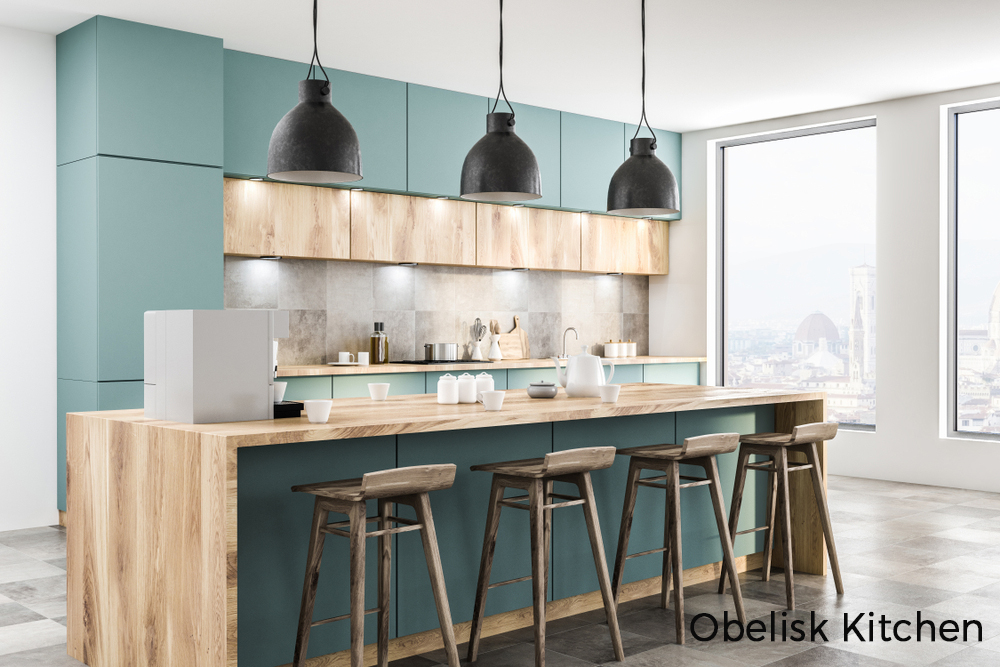


In 2025, the heart of modern homes is being redefined, and nothing captures this transformation better than Islands Modular Kitchen designs. As a seamless blend of luxury, functionality, and style, kitchen islands are taking center stage in modular kitchens, redefining how we interact with our living spaces. Let’s explore why these sophisticated additions are becoming the hallmark of contemporary kitchen design and how they enhance the elegance of modern kitchen styles.

Island modular kitchen

1. Rise of Kitchen Islands in Modular Kitchens

A good kitchen island is more than a counter. It’s a space where life revolves. Increasing demand for Modular Kitchens and their variants is due to changing kitchen perception as well – no longer merely cooking, but a place of social activity, function, and beauty.


The inclusion of an island in a modular kitchen design enhances versatility. This adds a secondary workspace, space for dining, and adequate storage, all presented with sophistication. In modern styles of kitchens, the island can be seen as a uniting element, combining the kitchen to the living and dining spaces with ease.

2. Luxurious Materials and Finishes

This, therefore, places elegance at the heart of the trend in 2025 Islands Modular Kitchen. Some homeowners are taking island countertops and combining them with high-gloss or matte-finish cabinetry. These expensive finishes are going to give off an elevated beauty but also strength and functionality to the countertop.


The design has textures, such as the wood-paneled bases, metallic trims, and glass accents. Such minute details transform a kitchen island into a statement, the epitome of modern kitchen design.

Island modular kitchen

3. Smart and Functional Designs

The innovation in modular kitchens is being continuously done by technology. Kitchen islands are no exception. Smart islands equipped with integrated charging stations, touch-screen controls, and IoT-enabled appliances are creating new benchmarks for innovation. This feature enhances convenience, allowing homeowners to manage their culinary activities easily.

In addition to technology, the functional layout of an Islands Modular Kitchen is meticulously planned. Islands often include built-in sinks, induction cooktops, or wine coolers, making them indispensable for multitasking. This level of functionality aligns perfectly with the demands of modern kitchen styles.

4. Customization and Personalization

The heart of creating a kitchen is through personalization. Modular Kitchen designs for 2025 place an emphasis on customized solutions for each person’s taste. From adding a breakfast bar, using hidden storage, or even a dual-level island, every aspect of it has to speak about your individual taste.

Moreover, the availability of multiple layouts, color options, and material options helps homeowners find kitchen islands that match the overall theme of their modular kitchen design. That’s one level of personalization that promises a décor that flows well.

Island modular kitchen

5. Facilitate Social Interactions

The kitchen island has become a social magnet, fostering interaction and connection. In modular kitchens, it serves as a gathering spot for family meals, casual conversations, or entertaining guests. The open-plan layout, a hallmark of contemporary kitchen design, ensures that the island remains at the heart of these interactions.

Adding seating to an Islands Modular Kitchen design further enhances its functionality as a social space. From plush bar stools to minimalist seating options, the choices are as diverse as the styles themselves, ensuring a balance of comfort and elegance.

6. Maximizing Storage and Organization

There would be efficient solutions for storage that must be incorporated within 2025’s modular kitchen. Kitchen islands are designed for maximum storage- deep drawers and pull-out shelves and concealed areas. These incorporate every inch with an effective storage solution, resulting in a free-from-clutter environment.

For homeowners preferring modern kitchen designs, modular kitchen islands offer versatile storage solutions in a design sense. Whether in the form of a hidden spice rack or an in-and-out pantry, this adds both convenience and elegance.

7. Role of Lighting:

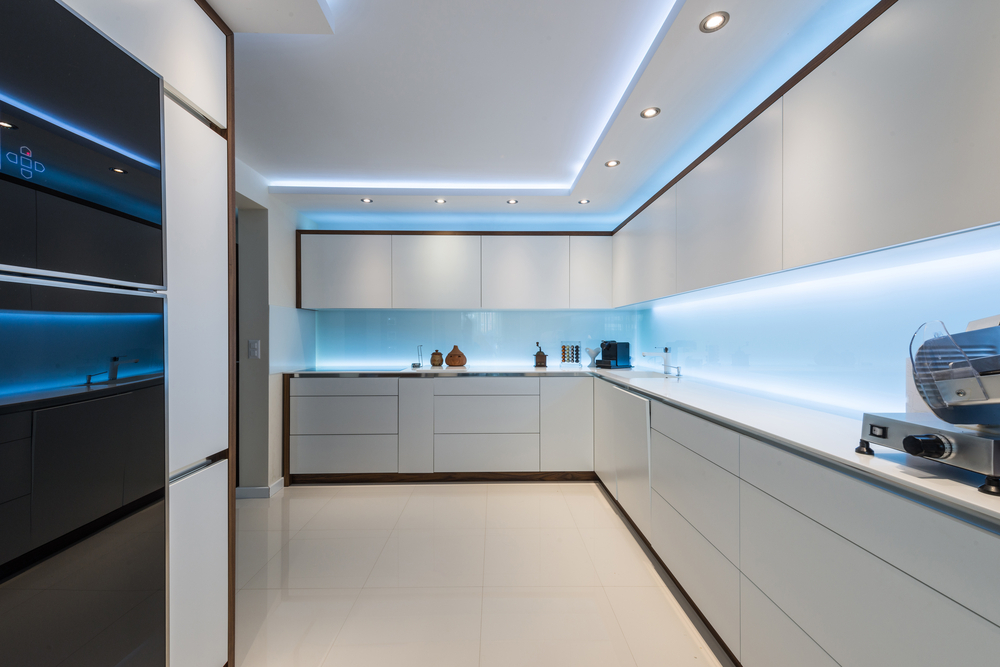
Lighting is one of the most significant factors that make an Islands Modular Kitchen look beautiful. Pendant lights, chandeliers, or recessed lighting fixtures give a touch of luxury, and the island becomes the centerpiece of the room. Layered lighting designs are also very popular, creating a warm and inviting atmosphere.

Smart lighting is also becoming one of the leading features in contemporary kitchen design; it allows users to adjust the brightness and the color temperature to suit their taste. This keeps the kitchen island looking good as well as serving its purpose always.

Island modular kitchen

8. Sustainability and Eco-Friendly Choices

Sustainability is a huge concern for homeowners in 2025. Islands Modular Kitchen designs are now embracing eco-friendly materials and energy-efficient solutions. Recycled wood, bamboo, and low-VOC finishes are used for cabinetry, while LED lighting and energy-saving appliances go with the green movement.

Selecting sustainable options not only shows environmental responsibility but also gives your kitchen a timeless charm, as it goes with the principles of modern kitchen styles.

Final Thoughts

The evolution of the Islands Modular Kitchen underscores the shift towards luxurious, functional, and socially engaging kitchen spaces. As the centerpiece of modular kitchens, kitchen islands embody the essence of contemporary kitchen design, seamlessly blending technology, sustainability, and style.
Whether you are renovating your kitchen or designing a new one, an Islands Modular Kitchen affords infinite possibilities in the realm of choices in customizations and refinement. Partnering with either a loyal designer or brand will allow you to create a space that goes beyond its functional needs while representing your well-refined taste. Enjoy the future of modern kitchen styles in the pièce de résistance that simply transforms your home.

Monday, 20 January 2025

Future of Modular Kitchens: Key Trends to Expect in 2025


The modular kitchen scenario is transforming at an unprecedented pace, with the perfect blend of advanced technology, innovative materials, and gorgeous design aesthetics. As we enter 2025, end-users and designers are redefining kitchen spaces to perfectly harmonize the tastes of functionality and luxuriance. Here are the key trends shaping the future of modular kitchens in 2025.

L-Shaped Modular Kitchen

1. Smart Kitchens: Technology Meets Elegance

Smart technology integration in modular kitchen design is changing the way we cook, store, and interact with our kitchens. Voice-controlled appliances and AI-powered cooking assistants are changing the face of the kitchen as an innovation hub. Smart refrigerators, automated lighting systems, and touchless faucets are not just conveniences but elevate the overall luxury of your kitchen interior design.

2. Eco-Friendly and Sustainable Materials

Sustainability is no longer an option, but a priority. Modular kitchen designs for the future involve eco-friendly materials that can last and exude elegance at the same time. Bamboo, engineered stone, and recycled wood have gained popularity with its seamless mix of luxury and responsibility. More importantly, it also boasts a healthier environment with water-based adhesives and non-toxic finishes.

Leading modular kitchen brands are vouching for this trend through bespoke solutions to the eco-conscious homeowner. It not only decreases your carbon footprint but also provides a sophisticated feel to your space.

Parallel Modular Kitchen

3. Minimalistic and Open Designs

The minimalist approach remains the leader in kitchen interior design in 2025. Clean lines, uncluttered spaces, and neutral color palettes redefine modern modular kitchens. Open shelving and glass-fronted cabinets add to the feeling of space and light, even in compact kitchens.

However, minimalism does not mean compromise on luxury. High-gloss finishes, metallic accents, and premium materials like quartz and granite countertops ensure that your kitchen exudes sophistication. Modular kitchen cabinets designed with sleek handles or handleless designs further emphasize the minimalistic aesthetic.

4. Bold Colors and Customization


Neutral tones continue to be popular, but 2025 is all about bold, dramatic colors for modular kitchens. Rich jewel tones such as emerald green, deep navy, and burgundy are entering cabinetry, backsplashes, and even appliances. Vibrant colors bring a sense of opulence and personalization to the kitchen.

Customization is another hallmark of modern modular kitchen design. Homeowners are seeking unique layouts and configurations that reflect their personal style and functional needs. From innovative corner solutions to bespoke storage systems, customization ensures that every kitchen is as unique as its owner.

modular kitchen brand wurfel kuche

5. Multifunctional Spaces

The kitchen is no longer just a place to cook; it is a multifunctional space that serves as a dining area, a workspace, and even a social hub. Modular kitchen brands are responding to this shift by designing layouts that seamlessly integrate these functions. Islands with built-in seating, hidden workstations, and flexible storage options are just some of the features enhancing the versatility of modern kitchens.

Incorporating smart zoning and ergonomic designs ensures that every square foot is utilized correctly in a modular kitchen, that is, at the heart of a house.

6. Luxurious Finishes and Materials

Luxury is the defining characteristic of modular kitchen design in 2025. High-end finishes such as marble, brushed gold, and matte black are adding a new level of aesthetic appeal to kitchens. Statement lighting fixtures such as chandeliers or pendant lights add a level of sophistication and drama to the space.

Modular kitchen cabinetry includes the premium usage of materials such as soft-close mechanisms, integrated LED lighting, and some custom-built drawers. All of these enhance not only the functionality but also the elegance of the kitchen.

7. Integrating Appliances Flawlessly

There could be no modern kitchen interior design without integrated appliances. Built-in ovens, hidden dishwashers, and flush-mounted cooktops provide a streamlined look that plays nicely with the minimalist aesthetic of modular kitchens. These appliances are designed to blend in with the cabinetry, so they could be an interesting combination of form and function.

Moreover, energy-efficient appliances are taking center stage, aligning with the global push towards sustainability. These advanced solutions ensure that your kitchen remains eco-conscious while exuding contemporary elegance.

Modular Kitchen Designs

8. Focus on Lighting

Ambiance through lighting plays an important role in creating a modular kitchen. As far as trends in 2025 are concerned, layered lighting is in, so task, ambient, and accent lighting combined create that cozy and inviting warmth within the space of the kitchen under-cabinet lights, pendant fixtures, and LED strips all adding the depth required within the space of the kitchen.

Smart lighting systems, where brightness and color temperature can be adjusted based on the time of day, are also becoming popular, combining functionality with luxury in the best way possible.

Conclusion

The future of modular kitchens would be a perfect amalgamation of technology, sustainability, and luxury. With smart technology, eco-friendly materials, and bold customization options, 2025 will redefine how we perceive kitchen spaces. Be it a kitchen renovation or new home construction, investing in modern modular kitchen designs ensures a blend of elegance and functionality that stands the test of time.

Partnering with a leading modular kitchen brand will allow you to live these trends to the fullest extent, creating not just a space for cooking but the epitome of your lifestyle. Give your home its heart with a modern modular kitchen which combines innovation with style and sophistication.

Friday, 17 January 2025

Parallel Modular Kitchen vs. Other Kitchen Layouts: Which is Right for You?


Layout is one of the main decisions when building a new kitchen. It not only makes it more functional and beautiful in your home, but also requires much thought when choosing from the different kinds of available layouts. Out of many layouts, a parallel modular kitchen is popular for being efficient and flexible. But does it suit your needs? Let’s dive into the features, benefits, and comparisons of the parallel modular kitchen and other layouts to help you make an informed decision.

Parallel Modular Kitchen

Knowing the Parallel Modular Kitchen

A parallel modular kitchen, also known as a galley kitchen, is a design wherein two parallel countertops exist and have a passage in between. Such a layout is common, especially in small homes because of its efficiency. This kind of design maximizes the functionality of the space in the kitchen by utilizing the two sides of the space for cooking, storage, and prep work.

Parallel Modular Kitchen Features

Optimized Workflow: This layout follows the “kitchen work triangle” principle, ensuring seamless movement because of the stove, sink, and storage on opposite sides.

Efficient Use of Space: Ideal for compact areas, it provides ample storage and work surfaces without taking up too much room.

Versatile Design Options: The parallel layout can be customized to suit both modern kitchens and traditional styles.

Ideal for Multiple Users: The dual-side design allows two people to work simultaneously without getting in each other’s way.

Other Popular Kitchen Layouts

1. L-Shaped Kitchen

The L-shaped kitchen is one of the most common layouts, featuring countertops arranged in an “L” configuration along two perpendicular walls.

Benefits:

Spacious Design: Works well in open-plan spaces.

Versatility: Accommodates multiple users and allows for additional dining or prep areas.

Drawbacks:

Limited Storage: Does not offer as much cabinet space as a parallel modular kitchen.

Not Suitable for Small Spaces: Needs a larger footprint to be effective.

L-Shaped Modular Kitchen
2. U-Shaped Kitchen

This design surrounds the user with countertops and storage on three sides, making it a very functional design.

Advantages:

Maximum Storage: Provides ample cabinet and counter space.

Efficient Workflow: Keeps all work areas within easy reach.

Disadvantages:

Space Requirements: Needs a larger area to prevent a cramped feel.

Challenging for Multiple Users: Space in the middle is relatively small, thus not ideal for multiple users.

U shape modular kitchen
3. Kitchen Island

Kitchen island has a central countertop that works as a point of emphasis for cooking, dining, or socialization.

Benefits:

Multi-purposed: The three areas of cooking, preparation, and dining are merged together.

Sociable design: It works well when used to entertain relatives or friends.

Drawbacks

Space-intensive: It calls for an extensive kitchen for the kitchen island.

Expensive: Installation and material costs are higher compared to other designs.

Island modular kitchen
4. One-Wall Kitchen

In this design, all elements of the kitchen are aligned on one wall, making it the most straightforward design.

Advantages:

Compact and Budget-Friendly: It is suitable for small homes or studio apartments.

Simple and Clean: It is a minimalist approach to kitchen design.

Disadvantages:

Poor Efficiency: Does not follow the kitchen work triangle principle.

Storage is Limited: There is limited cabinetry and counter space.

Comparing the Parallel Modular Kitchen with Other Layouts

FeatureParallel Modular KitchenL-Shaped KitchenU-Shaped KitchenIsland KitchenLinear Kitchen
Space EfficiencyHighModerateLowLowHigh
Storage CapacityAmpleModerateMaximumModerateMinimal
WorkflowOptimizedFlexibleExcellentSociableLimited
Best for Small SpacesYesNoNoNoYes
Customization OptionsHighHighHighHighLow

The parallel modular kitchen hits just the right balance of form and function, making it highly sought after for small houses and medium-sized dwellings alike.

Is a Parallel Modular Kitchen Suitable for Your House?

To determine if a parallel modular kitchen would suit your house, follow these:

1. Available Space

The parallel layout is best if you have a long, narrow kitchen area or prefer a compact design. It maximizes available space without crowding it.

2. Cooking Habits

The layout works well for frequent cooking that involves multiple steps. Dual countertops provide ample space for prep work and storage, which makes it easy to keep the kitchen organized.

3. Design Preferences

A parallel modular kitchen can be designed to fit any style, from sleek and modern to warm and traditional. You can choose finishes, colors, and materials that fit your vision.

4. Budget Considerations

A parallel modular kitchen is more cost-effective than an island or U-shaped kitchen, with a high return on investment.

Designing a Parallel Modular Kitchen

Make the Most of Vertical Space: Use tall cabinets to add storage.

Lighting: Incorporate under-cabinet lighting to illuminate your work space.

Durable Materials: Use scratch-resistant countertops and easy-to-clean surfaces.

Balance: Balance the kitchen so that each side can be used to maximum capacity.

Personal Touches: Include open shelving or accent colors to personalize your kitchen design.

Why a Parallel Modular Kitchen Stands Out in Modern Living

A parallel modular kitchen is the perfect mix of functionality, style, and efficiency, which makes it the top choice for modern living. Its adaptability to different spaces and habits in cooking makes it very versatile, and smart usage of storage prevents clutter in the environment.

Whether you’re planning a complete kitchen makeover or designing a new space, a parallel modular kitchen can transform your home into a haven of elegance and practicality.

Conclusion

Selection of a suitable kitchen layout is always a big decision because it determines the appearance and functionality of your house. A parallel modular kitchen is a practical, space-efficient solution with timeless appeal. Each of these layouts can be weighed against the other, and finally, you get the best one according to your needs and preferences.

A thoughtful kitchen design creates a beautiful space. Combine this with the needs of daily life, and it will elevate your lifestyle.

Wednesday, 8 January 2025

L-Shaped Modular Kitchen Design Ideas for Modern Homes


The heart of any home is in its kitchen. Its layout goes a long way in making it both functional and aesthetically appealing. From the various modular kitchen layouts available, L-shaped modular kitchen stands as one of the most versatile and practical options. This layout maximizes space, improves the flow, and seamlessly integrates into the modern home.

In this blog, we’ll be looking for creative ideas and tips for designing the L-shaped modular kitchen– functional with style. The tips here are perfect in case you’re planning for a new kitchen or even are looking forward to renovate your existing kitchen.

L-Shaped Modular Kitchen
What is an L-Shaped Modular Kitchen?

An L-shaped modular kitchen is a design where two perpendicular countertops form an “L” shape, using two adjacent walls. It is very efficient and hence ideal for both compact and spacious kitchens.

Key Features of an L-Shaped Modular Kitchen:

Efficient Workflow: It follows the “kitchen work triangle” principle, ensuring smooth movement between the sink, stove, and refrigerator.

Ample Counter Space: The two counters leave much room for meal preparation.

Versatility: This configuration can work very well with an open-plan layout and a small one too.

Smart Storage Solutions: The corner and walls can be utilized through intelligent storage systems.

Why choose an L-shaped modular kitchen for modern homes?

L-Shaped Modular Kitchen

1. Optimization of space

The L-shaped design is ideal for utilizing your kitchen space. It doesn’t matter whether you have a small apartment or a spacious house, it fits well. It utilizes corners perfectly so that no area goes to waste.

2. Open and Airy Design

In the modern home, open plans are more and more in use. The L-shaped modular kitchen easily merges with the living and dining spaces and maintains distinct zones while providing a smooth flow.

3. Suitable for Multi-User Usage

The design accommodates more than one person working in the kitchen, making it perfect for families or for those who enjoy hosting their guests.

L-Shaped Modular Kitchen Design Ideas

1. Modern Minimalist Kitchen

A minimalist approach enhances the clean lines of an L-shaped modular kitchen. Use a neutral color palette like white, grey, or beige for a timeless look. Pair handleless cabinets with a matte finish to achieve a sleek, uncluttered appearance.

Pro Tip: Add under-cabinet LED lighting to enhance visibility and add a modern touch.

2. Bold and Vibrant Design

If you adore colors, an L-shaped modular kitchen is your canvas. Vibrant cabinets in colors such as teal, mustard, or red can be well balanced by neutral countertops and backsplashes.

TIP: Use dual tone to add a depth and personality in kitchen designs.

3. Smart Storage Solutions

One of the key positives of an L-shaped design is its ability to have ample storage options. Consider using:

Corner Cabinets: Add pull-out or carousel units for easy access to hard-to-reach corners.

Tall Units: Use vertical space with tall cabinets for additional storage.

Drawer Organizers: Keep utensils, cutlery, and pantry items neatly arranged.

Pro Tip: Open shelving on one side of the “L” can create a visually lighter look while providing extra storage.

4. Integrated Dining Area

This is especially good for small spaces since it can double as a dining area for homes with less space. Extend one side of the counter to create a breakfast bar or small dining nook.

Pro Tip: Pair the counter with sleek bar stools for a modern vibe.

5. Add a Kitchen Island

If space allows, combine your L-shaped modular kitchen with an island. The island can be extra prep space, a casual dining area, or even storage.

Tip: Use a contrasting material or color for the island to make it stand out as a focal point.

Materials and Finishes for L-Shaped Modular Kitchens

The type of materials and finishes may give your L-shaped modular kitchen a great overall look and feel.

L-Shaped Modular Kitchen

1. Countertops

Quartz: Non-porous, durable, and great for modern kitchens.

Granite: The classic option because of its strength and beauty.

Solid Surface: Seamless, customizable, and sleek.

2. Cabinets

Laminate: Cost-effective and comes in a wide range of colors and textures.

Acrylic: Glossy, luxurious, and perfect for a modern kitchen.

Wood Veneer: Adds warmth and a natural feel to the space.

3. Backsplashes

Subway Tiles: A classic, easy-to-clean option.

Textured Glass: Adds depth and reflects light.

Stone Slabs: Match the countertops to achieve a uniform look.

L-Shaped Modular Kitchen Lighting Ideas

Lighting can significantly make or break the functionality and style of your kitchen.

L-Shaped Modular Kitchen

1. Task Lighting

Install focused lights under cabinets and above counters to brighten up workspaces.

2. Ambient Lighting

Use recessed ceiling lights or pendant lights to warm up the space.

3. Accent Lighting

Use LED strip lighting to highlight design features like open shelves or a statement backsplash.

Why Invest in an L-Shaped Modular Kitchen?

An L-shaped modular kitchen is a practical as well as stylish choice in modern houses. Its versatility, usage of space and elegant appeal make it a much-loved choice among homeowners. Whether your preference for a minimalist design or dramatic statement, it can all be achieved and tailored as per your expectation.

Conclusion

The L-shaped modular kitchen is a versatile and timeless design that caters to the demands of modern living. It combines functionality with aesthetics, creating a space that is not just for cooking but for connecting and creating memories.

Whether you are planning a new kitchen or renovating an old one, these designs will surely help you get the best out of your space. Invest in an L-shaped modular kitchen and transform your home with a layout that’s efficient, stylish, and perfect for your lifestyle.