Showing posts with label L-Shaped Modular Kitchen. Show all posts

Wednesday, 5 March 2025

Top 10 L-Shaped Kitchen Design Ideas for 2025


The L-Shaped Kitchen Design has become a symbol of modern elegance and functionality in contemporary homes. This versatile layout, with its clean lines and efficient use of space, blends beautifully with modern living spaces, creating the perfect balance between style and practicality. If you’re looking to revamp your kitchen or design a new one, these top 10 L-Shaped Kitchen Design ideas for 2025 are sure to inspire you.
 L-Shaped Kitchen Design

1. Simple Sophistication with Modern Kitchen Design


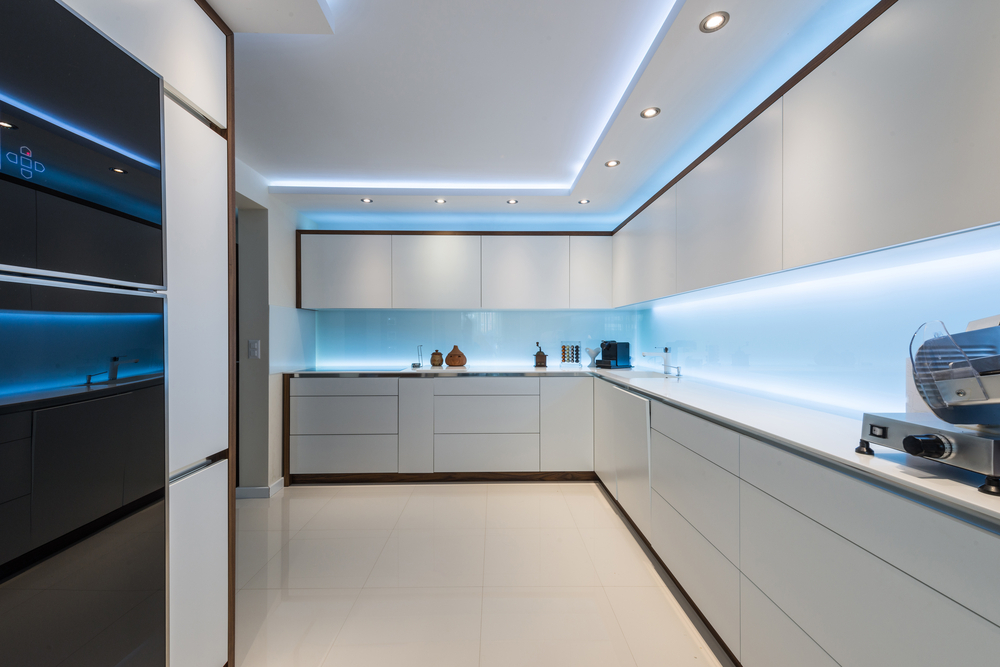
Use a modern kitchen design approach that focuses on minimalism and sleekness. Use neutral color palettes such as white, grey, or beige with matte finishes for cabinetry. Add integrated lighting under cabinets to enhance the modern aesthetic.

Combine this with polished quartz countertops for a luxurious feel.

Open shelving can add a trendy element without overwhelming the design.

2. Luxurious Materials for a High-End Finish

Luxury modern kitchen designs thrive on premium materials. Opt for high-gloss finishes, metallic accents, and marble countertops to elevate your L-Shaped Kitchen Design. Brass or gold hardware adds a touch of opulence.

Add a statement backsplash in glass or mosaic tiles.

Use high-quality wood or stone flooring to complement the luxurious feel.

3. Smart Storage Solutions for Modular Kitchens

Modular Kitchens symbolize optimum storage. In L-Shaped Kitchen Design, deep pull-out drawers are incorporated along with corner carousels and vertical pantry units to arrange items for maximum space usability.

Hidden storage and pullout spice racks can keep it stylish.

Overhead cabinets with hydraulic lift for easy access are used.
L-Shaped Kitchen Design



4. Introduction of Island

Incorporating an island in the kitchen to add functionality is also possible


Combine your L-Shaped Kitchen Design with an island to create a multifunctional space. The island can be used as an additional countertop, a dining area, or even a storage unit.

You can pair the island with contrasting materials or colors for visual interest.

Add pendant lighting to highlight the island and enhance the overall ambiance.

5. Open-Concept L-Shaped Kitchens



For homes with open floor plans, an L-Shaped Kitchen Design can easily blend into the living or dining area. Use a consistent color scheme and matching materials to maintain visual cohesion.

Install sliding or folding glass partitions to create a semi-open design.

Incorporate large windows or skylights to make the space feel airy and bright.

L-Shaped Kitchen Design

6. Bold Color Accents


While neutral tones are classic, the bold color accent can create quite a striking design. For the year 2025, some of the hot colors include rich emerald green, navy blue, and deep burgundy.

Use these colours for cabinetry or backsplashes while making the rest of the kitchen neutral. Match it up with metallic hardware for a nice balance and an elegant look.

7. Integration of Smart Technology

The future of L-Shaped Kitchen Design is in smart technology. Voice-activated lighting, app-controlled appliances, and other such innovations make cooking more efficient and enjoyable.

Touchless faucets and motion-sensor lighting should be installed.

Smart refrigerators and ovens add convenience and style.

8. Textured Finishes for Depth

Add texture to your L-Shaped Kitchen Design for a more dimensional and sophisticated look. Textured finishes like matte or brushed metals, wood grains, and natural stone can add visual interest.

Textured cabinetry paired with smooth countertops will create a balanced look.

A textured backsplash can be a focal point in the design.

L-shaped modular kitchen

9. Eco-Friendly Designs

Sustainability is the highlight of modern-day kitchen design for 2025. Selecting eco-friendly material and energy-friendly appliances can do the trick.

Bamboo cabinetry with recycled glass countertop is in vogue. It’s as stylish as sustainable.

Use energy-saving LED light to minimize power consumption and enhance the luxury effect.

10. Best Kitchen Design of 2025

Combine the best features of the top kitchen designs and create a uniquely distinctive L-Shaped Kitchen Design. Mix and match open shelving, concealed storage, and contrasting materials to create a bespoke kitchen that is an extension of your personality.

Blend modern minimalism with traditional touches for timeless appeal.

Utilize layered lighting to create a variety of moods for cooking, dining, and entertaining.

Final Thoughts

The L-Shaped Kitchen Design is one of the most popular layouts for modern homes in 2025. Its adaptability to various spaces and styles makes it an ideal choice for those seeking both functionality and luxury. You can create a space that is both practical and visually stunning by incorporating elements of contemporary kitchen design, luxury modern kitchen designs, and the best kitchen designs.

Explore these top 10 ideas and transform your kitchen into a masterpiece of design and efficiency. The right materials, finishes, and innovative features of L-Shaped Kitchen Design make your kitchen both functional and an anchor for the rest of the home.

Monday, 17 February 2025

Ideal Kitchen Design Ideas: Merging Aesthetic Value with Practicality


A kitchen is about cooking, yet it is much more. It is indeed the heart of the home with functionality and style beyond compare. When it comes to available options, there is hardly a design more versatile than the L-Shaped Kitchen Design. Suitable for small and large layouts, this kitchen design appeals most to modern house owners, who seem to prefer it because of its highly seamless merging of aesthetics with practicality. Let’s discuss how the L-Shaped Kitchen Design can redefine your cooking space and inspire a blend of luxury and utility.

 L-Shaped Kitchen Design

Why Choose an L-Shaped Kitchen Design?

The L-Shaped Kitchen Design is highly efficient and flexible. This layout creates a natural work triangle due to the usage of two adjoining walls, with an easy transition from the sink, stove, and refrigerator. The layout features abundant counter space and storage space for various types of culinary activity and family events.

Some major benefits are listed below:

  • The design minimizes movement and maximizes efficiency; it is often the preferred layout for a cooking enthusiast.
  • Open and Spacious: The design of this layout naturally opens up the kitchen to easily blend with dining or living spaces.
  • Customizable Storage: Overhead cabinets to pull-out drawers, the L-Shaped Kitchen Design offers endless storage possibilities.

1. Modular Kitchen Design in L-Shaped Kitchens

One of the great ways of bringing your L-Shaped Kitchen Design to another level is with an element of a modular kitchen. Modular kitchens define luxury and functionality, thus coming up with an ideal custom-fit solution tailored towards your needs.

The following features for consideration:

Optimised storage using modular units of corner cabinets, pull out trays, built in organizers for full utilization.

Beautiful finishes by giving a sheen to it like high gloss or matte finishes to complement your general kitchen’s outlook.

Smart Integration: Incorporate built-in appliances for a seamless look while maintaining functionality in your cooking space.

With a modular kitchen design combined with an L-Shaped Kitchen Design, you can create a space that is elegant and practical at the same time.

 L-Shaped Kitchen Design

2. Enhancing Luxury with Modern Kitchen Styles

To take your L-Shaped Kitchen Design to the next level, incorporate elements of luxury modern kitchen designs. Luxury modern kitchen designs focus on high-quality materials, innovative technology, and stylish accents to create a sophisticated and functional space.

Some of the key elements include:

  • Premium Materials: Choose countertops in quartz, marble, or granite for that touch of luxury.
  • Statement Lighting: Pendant lights or chandeliers can add an elegant touch to your kitchen.
  • Smart Appliances: High-tech appliances that blend style and convenience to bring life to your kitchen.

Luxury is in the details. Soft-close cabinets, integrated lighting, and bespoke finishes can contribute to making your L-Shaped Kitchen Design a masterpiece.

3. Design Tips for the Best Kitchen Designs

When planning a kitchen layout, aesthetics and functionality are of equal importance. Here are some tips for making the best kitchen designs:

Optimize Layout

Ensure the work triangle—sink, stove, and refrigerator—is efficient and accessible.

Utilize the corner space creatively with modular corner units.

Focus on Storage:

  • Incorporate tall units or pantry cupboards to maximize vertical space.
  • Use pull-out drawers and organizers for easy access to utensils and ingredients.

Add Personal Touches:

  • Use backsplash tiles or decorative accents to add character to your kitchen.
  • Include open shelving for displaying elegant dishware or decor.
  • These are the tips to make your L-Shaped Kitchen Design functional and visually appealing.
 L-Shaped Kitchen Design

4. Open-Plan L-Shaped Kitchens: Blending Spaces

An L-Shaped Kitchen Design is a great fit for open-plan designs. You can integrate the kitchen with the dining or living area to create a cohesive and inviting space.

To enhance this layout:

Add a kitchen island as a focal point and additional workspace.

Use a uniform color scheme for maintaining visual harmony.

Incorporate classy materials, like wooden finishings and metal, to create a rich, yet warm atmosphere.

The open-plan kitchen has not only space-maximizing effects but also facilitates interaction among people; hence, it is an ideal accommodation for modern homes.

5. Role of Contemporary Kitchen Designs in Modern Homes

The new kitchen designs are all about personalization and innovation. For 2025, the main emphasis on a kitchen will be eco-friendly materials, smart technology, and a customized layout that reflects a person’s lifestyle.

The top trends include:

Sustainability: Using bamboo or reclaimed wood for cabinetry is trendy.

Technology: Smart appliances and touchless faucets enhance the convenience level.

Color Trends: Neutral tones with pops of bold colors dominate modern kitchens.

With these trends, your L-Shaped Kitchen Design can remain on the cutting edge while remaining elegantly timeless.

modular kitchen

Final Thoughts

L-Shaped Kitchen Design is one of the most time-honored options for homeowners who are interested in mixing style with functionality. Its versatility combined with aspects of modular kitchen design ensures that your cooking space will be lavish and efficient. Luxury modern kitchen designs, keeping updated with the latest kitchen designs, can make your kitchen a haven of style and utility.

Whether it’s a remodeling or a new construction, an L-shaped kitchen design is the perfect choice to create a space that is elegant yet practical. Explore the endless possibilities and design a kitchen to truly reflect your personality and lifestyle.

Wednesday, 8 January 2025

L-Shaped Modular Kitchen Design Ideas for Modern Homes


The heart of any home is in its kitchen. Its layout goes a long way in making it both functional and aesthetically appealing. From the various modular kitchen layouts available, L-shaped modular kitchen stands as one of the most versatile and practical options. This layout maximizes space, improves the flow, and seamlessly integrates into the modern home.

In this blog, we’ll be looking for creative ideas and tips for designing the L-shaped modular kitchen– functional with style. The tips here are perfect in case you’re planning for a new kitchen or even are looking forward to renovate your existing kitchen.

L-Shaped Modular Kitchen
What is an L-Shaped Modular Kitchen?

An L-shaped modular kitchen is a design where two perpendicular countertops form an “L” shape, using two adjacent walls. It is very efficient and hence ideal for both compact and spacious kitchens.

Key Features of an L-Shaped Modular Kitchen:

Efficient Workflow: It follows the “kitchen work triangle” principle, ensuring smooth movement between the sink, stove, and refrigerator.

Ample Counter Space: The two counters leave much room for meal preparation.

Versatility: This configuration can work very well with an open-plan layout and a small one too.

Smart Storage Solutions: The corner and walls can be utilized through intelligent storage systems.

Why choose an L-shaped modular kitchen for modern homes?

L-Shaped Modular Kitchen

1. Optimization of space

The L-shaped design is ideal for utilizing your kitchen space. It doesn’t matter whether you have a small apartment or a spacious house, it fits well. It utilizes corners perfectly so that no area goes to waste.

2. Open and Airy Design

In the modern home, open plans are more and more in use. The L-shaped modular kitchen easily merges with the living and dining spaces and maintains distinct zones while providing a smooth flow.

3. Suitable for Multi-User Usage

The design accommodates more than one person working in the kitchen, making it perfect for families or for those who enjoy hosting their guests.

L-Shaped Modular Kitchen Design Ideas

1. Modern Minimalist Kitchen

A minimalist approach enhances the clean lines of an L-shaped modular kitchen. Use a neutral color palette like white, grey, or beige for a timeless look. Pair handleless cabinets with a matte finish to achieve a sleek, uncluttered appearance.

Pro Tip: Add under-cabinet LED lighting to enhance visibility and add a modern touch.

2. Bold and Vibrant Design

If you adore colors, an L-shaped modular kitchen is your canvas. Vibrant cabinets in colors such as teal, mustard, or red can be well balanced by neutral countertops and backsplashes.

TIP: Use dual tone to add a depth and personality in kitchen designs.

3. Smart Storage Solutions

One of the key positives of an L-shaped design is its ability to have ample storage options. Consider using:

Corner Cabinets: Add pull-out or carousel units for easy access to hard-to-reach corners.

Tall Units: Use vertical space with tall cabinets for additional storage.

Drawer Organizers: Keep utensils, cutlery, and pantry items neatly arranged.

Pro Tip: Open shelving on one side of the “L” can create a visually lighter look while providing extra storage.

4. Integrated Dining Area

This is especially good for small spaces since it can double as a dining area for homes with less space. Extend one side of the counter to create a breakfast bar or small dining nook.

Pro Tip: Pair the counter with sleek bar stools for a modern vibe.

5. Add a Kitchen Island

If space allows, combine your L-shaped modular kitchen with an island. The island can be extra prep space, a casual dining area, or even storage.

Tip: Use a contrasting material or color for the island to make it stand out as a focal point.

Materials and Finishes for L-Shaped Modular Kitchens

The type of materials and finishes may give your L-shaped modular kitchen a great overall look and feel.

L-Shaped Modular Kitchen

1. Countertops

Quartz: Non-porous, durable, and great for modern kitchens.

Granite: The classic option because of its strength and beauty.

Solid Surface: Seamless, customizable, and sleek.

2. Cabinets

Laminate: Cost-effective and comes in a wide range of colors and textures.

Acrylic: Glossy, luxurious, and perfect for a modern kitchen.

Wood Veneer: Adds warmth and a natural feel to the space.

3. Backsplashes

Subway Tiles: A classic, easy-to-clean option.

Textured Glass: Adds depth and reflects light.

Stone Slabs: Match the countertops to achieve a uniform look.

L-Shaped Modular Kitchen Lighting Ideas

Lighting can significantly make or break the functionality and style of your kitchen.

L-Shaped Modular Kitchen

1. Task Lighting

Install focused lights under cabinets and above counters to brighten up workspaces.

2. Ambient Lighting

Use recessed ceiling lights or pendant lights to warm up the space.

3. Accent Lighting

Use LED strip lighting to highlight design features like open shelves or a statement backsplash.

Why Invest in an L-Shaped Modular Kitchen?

An L-shaped modular kitchen is a practical as well as stylish choice in modern houses. Its versatility, usage of space and elegant appeal make it a much-loved choice among homeowners. Whether your preference for a minimalist design or dramatic statement, it can all be achieved and tailored as per your expectation.

Conclusion

The L-shaped modular kitchen is a versatile and timeless design that caters to the demands of modern living. It combines functionality with aesthetics, creating a space that is not just for cooking but for connecting and creating memories.

Whether you are planning a new kitchen or renovating an old one, these designs will surely help you get the best out of your space. Invest in an L-shaped modular kitchen and transform your home with a layout that’s efficient, stylish, and perfect for your lifestyle.