Showing posts with label best modular kitchen layouts. Show all posts

Thursday, 14 August 2025

These Modern Modular Kitchen Layouts Will Transform Your Home


Your kitchen isn’t just the room where you cook food—it’s the hub of your home, a place of learning and conversation, where memories are made, and where visionary culinary dreams are brought to life. Now, Modern Modular Kitchen Layouts are changing how we think about and use this essential space by bringing functionality and sleek, modern designs together. If you are ready to re-imagine your kitchen design, consider the following modern layouts that bring style, efficiency, and modern comfort to your everyday kitchen experience.
L-Shaped Modular Kitchen

1. L-Shaped Kitchens: A Timeless Classic with Modern Flair

The L-Shaped kitchen is arguably among the most used Modern Modular Kitchen Layouts, and offers a great solution to maximize corner spaces whether you have a small or large house. The L-shape kitchen allows you to place cabinets and appliances along two adjoining walls, creating an open and integrated space while promoting a free flow experience among cooking, cleaning, and the prep area. In today’s modern kitchen design, for instance with available modern sleek handle-less shutters, concealed lighting, and high gloss finishes, the L-shaped layout provides form and function.

U shape modular kitchen

2. U-Shaped Kitchens: The Ultimate in Efficiency

For homeowners who crave abundant storage and countertop space, the U-shaped kitchen is a standout. This design features cabinetry on three adjoining walls, forming a ‘U’ that envelopes the cook in an efficient work triangle. It’s ideal for larger homes where you want a dedicated cooking zone separated from the dining or living areas. Incorporating modern kitchens with soft-close drawers, pull-out organizers, and premium materials like lacquered glass or stainless steel further enhances the appeal and durability of this layout.

Modular Kitchen Designs

3. Parallel Kitchens: Perfect for Compact Spaces

Also known as galley kitchens, parallel Modern Modular Kitchen Layouts feature two parallel counters with a walkway in between. This streamlined design ensures an easy workflow and keeps everything within arm’s reach. Popular in modern apartments and urban homes, the parallel layout works beautifully with minimalist modern kitchen design concepts, including monochromatic colour schemes, modular open shelving, and state-of-the-art built-in appliances that optimize every inch of space.

Island modular kitchen

4. Island Kitchens: The Social Hub of the Home


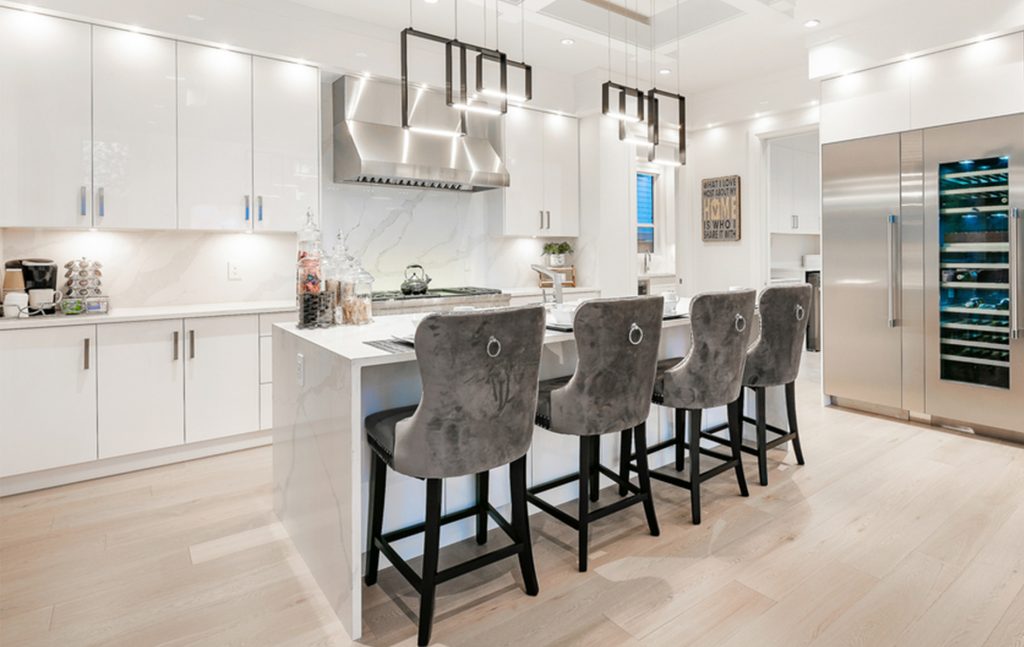
Nothing says “modern luxury” quite like an island kitchen. Adding a central island to your kitchen design creates a multifunctional space for cooking, dining, entertaining, and even working from home. Modern kitchens with island layouts often feature contrasting countertop materials—think marble islands with matte cabinetry—to add visual drama. Integrated sinks, wine coolers, and under-counter storage make islands as practical as they are stunning, turning your kitchen into a social magnet where everyone loves to gather.

latest modular kitchen designs

5. G-Shaped Kitchens: For Maximum Storage


The G-shaped kitchen expands upon the U-shaped design by adding a peninsula or partial fourth wall of cabinets, creating a “G” footprint. This layout is ideal for large open-plan homes where you want to delineate the kitchen from the adjoining living or dining space without fully closing it off. Modern kitchen design touches like seamless cabinetry, smart storage solutions, and hidden appliances give G-shaped Modern Modular Kitchen Layouts a sophisticated, clutter-free appeal.
Best Modular Kitchen Company

6. Straight-Line Kitchens: Sleek Simplicity


When space is tight or you prefer a minimalist aesthetic, the straight-line kitchen layout is your go-to. This one-wall design aligns all cabinets, appliances, and counters in a single, linear arrangement, perfect for studio apartments, lofts, or open-plan living. Modern kitchens in this style use innovative modular solutions—such as pull-out pantries, tall units, and slim-profile hardware—to maximize efficiency without compromising on style.

Why Choose Modern Modular Kitchen Layouts?

The beauty of Modern Modular Kitchen Layouts lies in their adaptability, precision engineering, and ability to reflect your personal taste. Unlike traditional carpentered kitchens, modular kitchens offer factory-finished components that ensure flawless installation, superior durability, and a refined finish. Plus, they make future upgrades or repairs easy—individual units can be replaced or reconfigured without disrupting the entire kitchen.

Modern kitchen design prioritizes ergonomic efficiency, advanced materials, and smart features that simplify daily tasks. From soft-close hinges and anti-scratch surfaces to integrated lighting and voice-controlled appliances, these innovations transform kitchens into intelligent spaces that work beautifully for busy modern lives.

Whether you’re renovating your existing space or planning a new home, embracing these modern modular kitchen layouts will give you a kitchen that’s not just visually stunning but also highly functional. From the sociable charm of an island kitchen to the space-saving brilliance of a parallel layout, there’s a perfect design waiting to transform your home.

Invest in a kitchen that reflects the way you live today—and the way you aspire to live tomorrow. Let these Modern Modular Kitchen Layouts inspire you to create a kitchen where modern design and effortless functionality meet in perfect harmony.

Thursday, 30 January 2025

The Best Modular Kitchen Layouts: Which is Just Right for You?


A well-planned modular kitchen layout is the backbone of a stylish and functional kitchen. With myriad designs available, finding the perfect layout for your space can transform your cooking and dining experience into one of luxury and elegance. In 2025, modular kitchens continue to evolve, blending sophistication with functionality to meet the needs of modern homeowners. Let’s delve into some of the best modular kitchen layouts to help you choose just the right one for you.

Island modular kitchen
1. The Straight Kitchen Layout: Simplicity Meets Sophistication

The straight modular kitchen layout is perfect for compact spaces or minimalist designs. In this setup, all work zones—the cooktop, sink, and refrigerator—are aligned in a single row, creating a seamless workflow.

It’s perfect for open-plan living as it merges beautifully with the living and dining space. Paired with luxurious materials like quartz countertops and high-gloss cabinetry, it personifies luxury modern kitchen designs. A statement backsplash or pendant lighting will only add a level of sophistication to it.

2. L-shaped Kitchen Layout

Versatile, yet functional

The L-shaped modular kitchen layout is widely used for small and medium-sized spaces. Since it uses two adjacent walls, it provides more countertop space and allows for smooth movement within the kitchen triangle.

This layout will best suit those who are on the lookout for a perfectly designed kitchen where beauty does not compromise on functionality. Elegance will be added if the kitchen comes with open shelving or glass-front cabinets while using a neutral color palette leaves more space visible. The L-shaped design accommodates a tiny dining area too, so that this design also goes well for the family

Modular kitchen layout
 3. U-Shaped Kitchen Layout: Chef’s Dream Kitchen

For those who have enough space and like cooking, the U-shaped modular kitchen layout is a true dream because it hugs three walls or two walls and an island, thus bringing maximum storage and greater workspaces.

The overall design is more of luxury in modern kitchen layouts, allowing room for homeowners to experiment with material and finishes richness. Imagine working with marble tops, custom gold-accent cabinetry, or state-of-the-art appliances designed to seamlessly incorporate into your home’s kitchen, all thanks to the U-shape layout-a guarantee of high efficiency and work space for even the most experimental cooks.

4. Parallel kitchen layout: Chic and functional

Also known as the galley kitchen, the parallel modular kitchen layout is ideal for functional spaces. This layout optimizes both storage and workspace by offering two parallel counters, making it an excellent choice for narrow areas.

This layout works beautifully in new kitchen design trends that prioritize efficiency and elegance. To elevate its appeal, consider contrasting finishes for the two counters or add a vibrant backsplash for a pop of color. The parallel design also allows for strategic placement of appliances, ensuring a smooth workflow.

Island Modular kitchen
5. The Island Kitchen Layout: The Heart of Modern Living

The island’s modular kitchen layout is often associated with luxury and social interaction. It brings a central island to the kitchen design, creating a focal point that is both a place to work and a spot where people gather.

This is one of the signature features of luxurious modern kitchen designs, offering unlimited customization options. Whether it’s a marble-topped island with integrated storage or a dual-level island with seating, the possibilities are endless. When paired with pendant lighting and premium finishes, the island layout turns your kitchen into a stylish and functional centerpiece.

6. The G-Shaped Kitchen Layout: Expansive and Elegant

The G-shaped modular kitchen is excellent for those who have a big house. Just like the U-shaped, it comes with another peninsula which can be utilized to store even more items and also for workspace.

It integrates the eating area or breakfast bar easily and hence it is suitable for families and entertainment lovers. Luxurious materials combined with smart storage solutions create sophistication in this design while maximizing functionality.

7. Open Kitchen Layout: Where Style Meets Socialization

Open modular kitchen layouts define modern homes and seamlessly blend the kitchen with living and dining spaces. This layout is ideal for those who need interaction and a sense of community.

High-end appliances, sleek cabinetry, and innovative storage solutions are incorporated to ensure that the open kitchen remains as functional as it is beautiful. For an added touch of luxury, consider a statement island or a chic breakfast nook to enhance the space.

Choosing the Right Modular Kitchen Layout

The best modular kitchen layout is one that is selected based on several factors such as the size of your space, your lifestyle, and aesthetic preferences. Here are a few considerations to help guide your decision:

Space Availability: Smaller spaces benefit from straight or L-shaped layouts, while larger spaces can accommodate U-shaped or G-shaped designs.

Lifestyle Needs: Island and open layouts are perfect for making a space welcoming and inclusive, especially for families or for people who entertain frequently.

Design Aesthetic: It should fit your personal style: minimalist, opulent, or contemporary; that is why it should also match the layout and materials used.

modular kitchen designs
8. Luxury Kitchen End

With whatever modular kitchen design you might decide to have, adding luxurious touches is guaranteed to make your kitchen special. Be it materials and appliances with an intelligence aspect, or custom cabinetry, or lighting done artistically, it’s the detailing that is put together in an elegant functional manner.

New kitchen design trends for 2025 focus on sustainability without sacrificing style. Use bamboo or recycled wood for eco-friendly materials, paired with energy-efficient appliances, to create a kitchen that is luxurious and responsible.

Conclusion

The perfect modular kitchen layout will not only add functionality to your home but also is a reflection of the taste and lifestyle of its occupant. Be it simplicity with the straight layout, versatility with an L-shaped design, or even a more extensive island or G-shaped layout, there is a perfect solution for each homeowner.

By understanding your space and preferences, you can create a kitchen that seamlessly blends style and practicality. Explore the possibilities of modular kitchens and embrace the elegance of luxury modern kitchen designs to transform your cooking space into the heart of your home.